Industrial and flex cost segregation in Orange County.
Flex, R&D, light-manufacturing and owner-user buildings across Orange County. This is not Inland Empire distribution product, and the components that matter are different. When a walkthrough would improve the study, we do it in person or by video, and most studies are delivered within about two weeks.
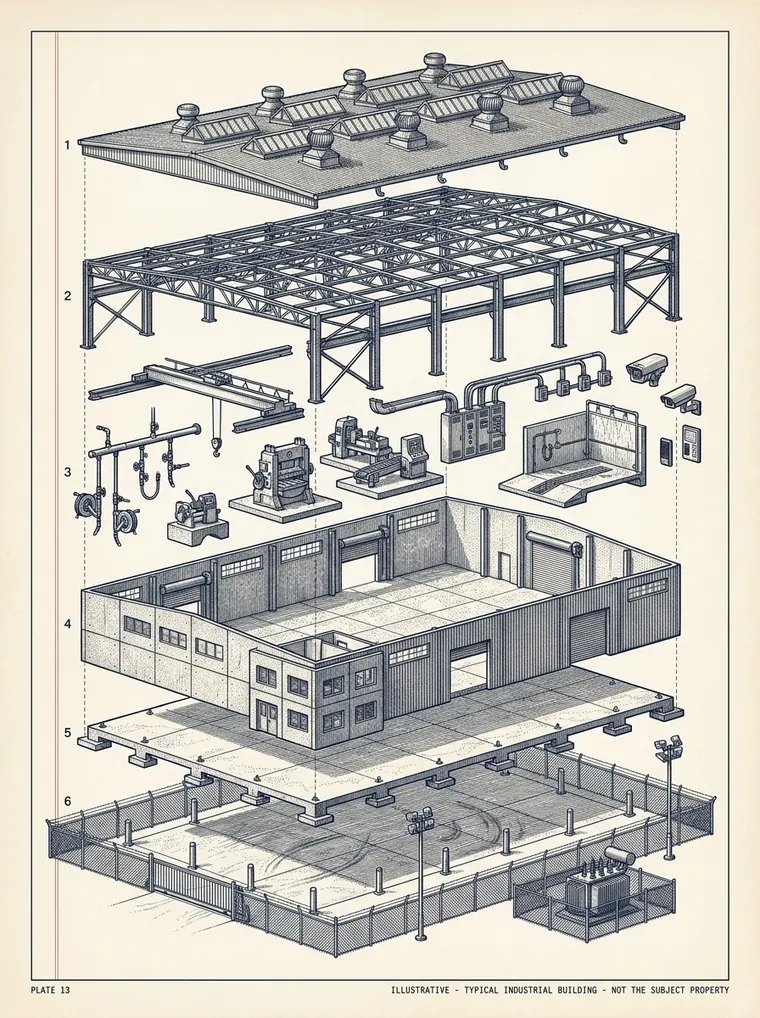
What makes Orange County flex different for cost seg
Orange County flex and R&D owners often underestimate the tax value locked in their interior build-out. In the Irvine–Newport "Tech-Med" corridor and the aerospace and defense cluster around Tustin and Anaheim, the value sits in cleanroom envelopes, GMP power upgrades for medical-device and bio manufacturing, lab casework, process piping, and dedicated exhaust — components successive tenants install and remove — on parcels where the yard is a modest share. That is the opposite profile of Inland Empire distribution.
Accordingly, on a walkthrough in person or by video, our engineering review documents tenant improvements, dedicated process utilities, cleanroom infrastructure, and other specialized interior construction — the evidence that actually drives an Orange County result — rather than assuming a large exterior site allocation the parcel doesn't have.
Why flex and R&D property rewards a walkthrough
Orange County is the most expensive industrial market in the country by asking rent, and the inventory reflects it: smaller, older, infill buildings on land that costs far more per square foot than anything east of the county line. Tenants are aerospace, defense, medical device, electronics, EV and battery, and last-mile operators — and the features they shop for are power capacity, quality office space, and parking, not trailer stalls.
A flex or R&D building hides its value indoors. The components that matter most are tenant improvements, specialty power, and process systems installed by successive occupants — none of it legible from a closing file or a listing photograph. A walkthrough changes the evidence, not just the presentation. Where records already support the components at issue, our remote model applies and costs less.

Power capacity & equipment service
Power is the feature OC tenants shop for, and where flex buildings diverge most from distribution product. We document service size, panel labels, connections, and the equipment served before treating a circuit as equipment-related.

Cleanroom & process systems
Cleanroom envelopes, dedicated HVAC and filtration, process piping and specialty gas, compressed air, and dedicated exhaust — documented as installed systems and evaluated on what they serve, not by label.

Tenant improvements & office
Removable casework and benches, specialty finishes, partitions, and office build-out. OC flex space is repeatedly retrofitted, so one shell can carry several generations of improvements with different vintages.

Site improvements
Employee and visitor parking, drives and aprons, exterior lighting, landscaping and drainage, fencing and gates — real but modest, since the yard is a smaller share than on a distribution site.
One parcel, three kinds of answer
Illustrative. Actual classifications are made per property, on the facts.
Process and equipment power beyond general building service, compressed-air distribution and drops, removable lab casework, dedicated exhaust and make-up air, office finishes, and site improvements such as parking and lighting.
Cleanroom envelopes and their dedicated HVAC and filtration, tenant-improvement build-outs of uncertain vintage, floor reinforcement and equipment pads, and vibration isolation — turning on how each installation functions and what the records show.
Shell, structural frame, foundation and floor slab, exterior walls, roofing, general-purpose lighting, and building-wide HVAC, plumbing and fire protection — nonresidential real property depreciated over 39 years.
How the engagement works
Orange County inventory, and what it raises
OC buildings tend to arrive with history. The questions below are the ones that most often decide whether something is separately identifiable on this inventory — each is the question a study asks, not a predetermined answer:
Where these features exist they should be separately identified and evaluated rather than left as an undifferentiated portion of total building cost; separate identification does not itself determine the recovery period, and none of the above is automatic. Market context per Orange County industrial market reporting (2026).
Orange County submarkets we serve
For distribution product east of the county line see our Inland Empire warehouse coverage, and for port-adjacent and infill industrial see Los Angeles warehouse. Related: industrial cost segregation, the sample manufacturing report, and our Southern California commercial hub.
Frequently asked
Do you visit industrial buildings in Orange County?
It depends on the engagement. On commercial engagements of $3 million or more, an in-person walkthrough by our team is included. Below that, an in-person site visit is available as an add-on for $895, travel included; otherwise, when a walkthrough would improve the study, we do it with you on a video call, about 30 to 45 minutes, at no charge. On flex and R&D product the walkthrough matters more than usual, because the tenant-improvement history is rarely legible from a closing file.
How long does an industrial cost segregation study take?
Most commercial studies are delivered within about two weeks once we have your records and any site visit is complete, varying with building complexity, the number of tenant-improvement generations, and record availability.
How much does an Orange County industrial study cost?
Engineered commercial and industrial studies start at $2,495 and step with the improvement basis. You get a fixed written fee before any work begins, not a percentage of your deduction — or call us at (213) 444-2776.
Why is Orange County different from the Inland Empire for cost segregation?
Different inventory. Inland Empire product is largely modern distribution: big footprints on big lots, where truck court and yard improvements carry much of the separately identifiable value. Orange County is older, infill, and far more flex, R&D and light manufacturing, on smaller and more expensive parcels. The yard is a smaller share of the property, and tenant improvements, specialty power and process systems are a larger one — so in the modeled example the paving line is small while the office and equipment lines dominate.
We have added cleanrooms and upsized power. Does that change the study?
It changes what there is to examine. Those are the components most likely to be separately identifiable on a flex building, and also the ones most dependent on records: what was installed, when, by whom, and what it serves. Bring improvement invoices and electrical drawings if you have them — that evidence does more work here than on a plain shell.
Ready to scope your building?
Tell us the address, basis, and placed-in-service date. We generally return a written scope and quote within one business day — or call the office at (213) 444-2776.