Warehouse and industrial cost segregation in Los Angeles.
Warehouses, distribution facilities, and industrial property across Los Angeles County, from the port-adjacent South Bay to the San Fernando Valley. On larger engagements we walk the property in person; otherwise in person as an add-on, or by video at no charge. Most studies are delivered within about two weeks.
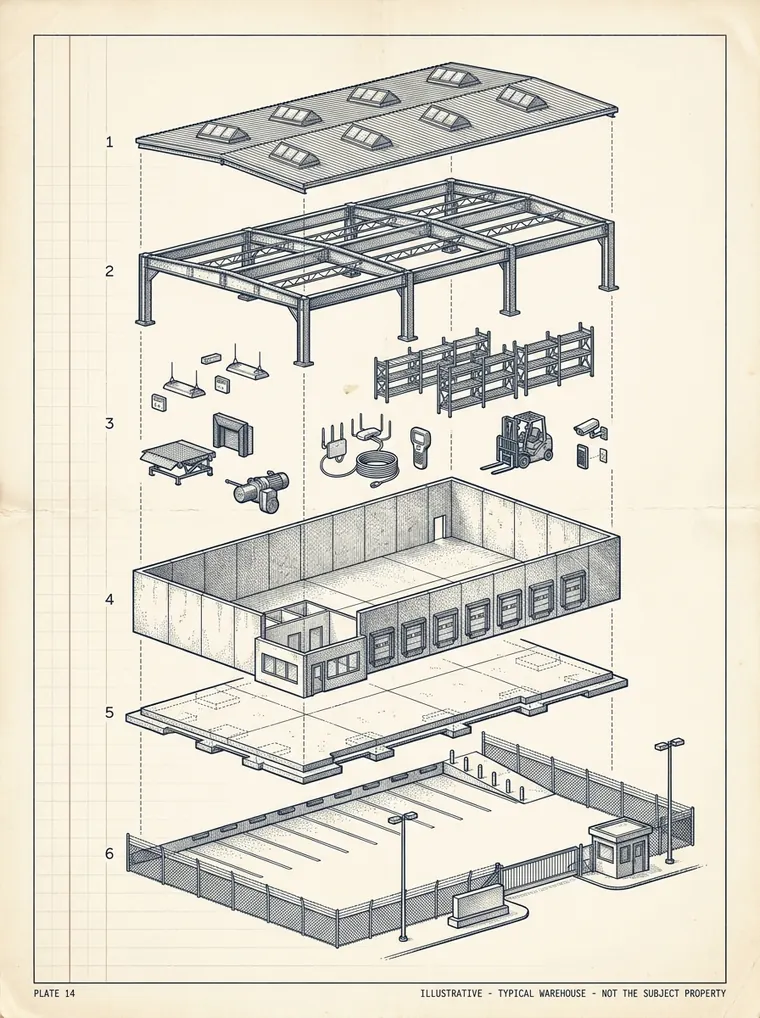
What makes Los Angeles industrial different for cost seg
Los Angeles owners often miss that much LA infill product is food-grade or cold-storage — Vernon and Commerce anchor the largest food-manufacturing cluster in California — where refrigeration systems, specialty power, and process build-out carry real §1245 value inside an older, repositioned shell. Compared with Inland Empire logistics properties, LA acquisitions often have a higher proportion of purchase price attributable to land and a smaller proportion to extensive exterior site improvements. Those characteristics can contribute to lower accelerated percentages, all else equal — even as the indoor component mix is richer.
On a site visit, in person or by video, our engineering review inspects refrigeration and cold-storage systems, specialty power and drainage, and repositioned interior build-out. That is the interior §1245 value that defines LA infill product, rather than a large exterior site allocation the parcel may not have.
Why Los Angeles industrial results differ from the Inland Empire
Los Angeles industrial acquisitions often combine higher land allocations, older infill buildings, smaller yards, and heavier tenant-improvement histories. That reduces the relative size of the paving bucket while raising the importance of dock retrofits, office build-outs, specialty systems, and separately documented improvements.
The modeled example above lands at 14.0% of basis against 15.9% for a comparable Inland Empire building — the driver is structural, not workmanship: a Vernon or Commerce parcel carries a larger share of its price in land and a smaller share in yard. Where records already support the components at issue, our remote model applies and costs less. If your building sits east of the county line, the Inland Empire warehouse page models that case directly.

Site improvements
Truck courts, staging areas, concrete aprons, perimeter fencing and gates, guard structures, and yard lighting — even on a smaller infill parcel, the least visible items in a transaction file.

Loading & dock equipment
Dock levelers, seals and shelters, bumpers, and restraints — documented by configuration and count at the property rather than inferred from listing photographs.

Equipment-related electrical
Electrical serving identified equipment is evaluated separately where the facts support it. We document panel labels, connections, the equipment served, and available records first.

Office & tenant improvements
Flooring, removable finishes, casework, partitions, and specialty installations within office, mezzanine, showroom, or tenant-improvement areas — a larger share on LA infill product.
One parcel, three kinds of answer
Illustrative. Actual classifications are made per property, on the facts.
Truck court and staging paving, aprons and dolly pads, fencing and gates, guard structures, yard lighting, dock equipment, and operations-specific power.
Site drainage and detention, electrical serving identified equipment, racking anchorage, office and mezzanine finishes, and separately documented tenant improvements — a bigger factor on repositioned LA product.
Shell, structural frame, foundation and floor slab, exterior walls, roofing, general high-bay lighting, and building-wide fire protection — nonresidential real property depreciated over 39 years.
How the engagement works
AB 98 and newer logistics facilities
New or expanded logistics facilities may also contain separately identifiable features resulting from California's AB 98 requirements — buffering, energy systems, and charging infrastructure. The applicable requirements vary by project. The stricter warehouse-concentration-region provisions apply in Riverside and San Bernardino counties rather than Los Angeles County, so we cover them in depth on the Inland Empire page. Where such features exist:
Where these features exist they should be separately identified and evaluated; separate identification does not itself determine the recovery period. Fuller treatment on our Inland Empire warehouse page. Sources: AB 98 text, Holland & Knight.
Los Angeles industrial submarkets we serve
For property east of the county line, see our Inland Empire warehouse coverage, including Ontario, Fontana, Riverside, Moreno Valley, Perris, Rialto, and San Bernardino. Related: industrial cost segregation, the sample warehouse report, and our Southern California commercial hub.
Frequently asked
Do you visit warehouses in Los Angeles County?
On larger engagements, yes. On commercial engagements of $3 million or more, an in-person walkthrough by our team is included. Below that, an in-person site visit is available as an add-on for $895, travel included; otherwise, when a walkthrough would improve the study, we do it with you on a video call, about 30 to 45 minutes, at no charge. A site visit documents quantities, site improvements, loading equipment, and installation details.
How long does a warehouse cost segregation study take?
Most commercial studies are delivered within about two weeks once we have your records (and after the visit, when there is one), varying with building complexity, portfolio size, and record availability.
How much does a Los Angeles warehouse study cost?
Engineered commercial and industrial studies start at $2,495. The final fee depends on improvement basis, square footage, complexity, and documentation. We generally return a scoped quote within one business day — or you can call us at (213) 444-2776.
Why is a Los Angeles result different from the Inland Empire?
Different inventory. Los Angeles industrial acquisitions often combine higher land allocations, older infill buildings, smaller yards, and heavier tenant-improvement histories. That reduces the relative size of the paving bucket while raising the importance of dock retrofits, office build-outs, and specialty systems. Same analysis, different centre of gravity — which can contribute to a lower modeled share here than a big-box Inland Empire building, all else equal.
Can warehouse racking support be treated as personal property?
It depends on the installation. Reinforcing, footings, or anchor connections installed specifically to support racking may be examined separately from the general floor slab, based on how the installation functions and what the records show. General-purpose slab and structural reinforcement remain building property; separately designed support work requires evidence that it serves the specific equipment.
Ready to scope your building?
Tell us the address, basis, and placed-in-service date. We generally return a written scope and quote within one business day — or call the office at (213) 444-2776.