Engineered cost segregation for Inland Empire warehouses.
Warehouses, distribution centers, and industrial property across Riverside and San Bernardino counties. On larger engagements we walk the property in person; otherwise in person as an add-on, or by video at no charge. Most studies are delivered within about two weeks.
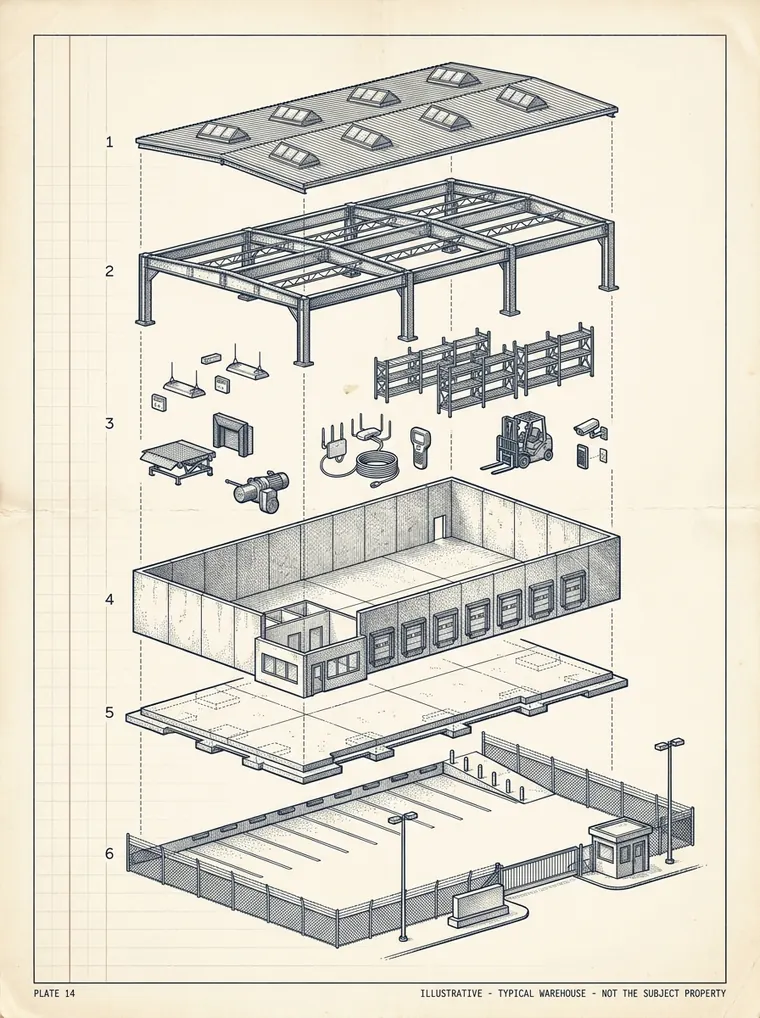
What makes Inland Empire warehouses different for cost seg
Owners buying Inland Empire distribution buildings often underestimate how much of the property's value sits outside the building envelope. Truck courts, trailer storage, dock equipment, high-mast site lighting, and extensive paving frequently represent a larger share of total cost than in older infill industrial — and on the big-box product along the 60/10 corridor from Ontario to Moreno Valley and the 91/215 through Perris, that share is largest. AB 98 (2026) adds mandated solar, storage, EV charging, and landscaped buffers to new and expanded builds in this logistics concentration region — each a component a study has to classify.
On a site visit, in person or by video, our engineering review documents the truck court and trailer yard, counts dock positions and equipment, and records high-mast lighting and yard improvements. Those are the components that carry the most accelerated value on distribution product, and the ones a closing file is least able to show.
Why industrial property rewards a site visit
A distribution building is mostly shell and mostly yard. The components a study examines most closely sit in the parcel around the building and in the equipment attached to it — both poorly represented in the records a remote study relies on.
Aerial imagery shows that paving exists but not its boundaries, materials, or use. Listing photos show a dock without leveler configurations or equipment counts. A site visit, in person or by video, changes the evidence, not just the presentation. Where records already support the components at issue, our remote model applies and costs less.

Truck court & trailer storage
Often the largest separately identifiable item on the parcel — and the least visible in a transaction file. We document boundaries, material changes, and use.

Dock & material-handling
Levelers, seals and shelters, bumpers, restraints, and conveyor rough-in — documented by configuration and count at the property, not inferred from photos.

Equipment-related electrical
Electrical serving identified equipment is evaluated separately where the facts support it. We document panel labels, connections, and records first.

Fire protection & life safety
Sprinkler, fire-alarm, and life-safety systems documented as part of the building record; specialized process systems get separate analysis.
One parcel, three kinds of answer
Illustrative. Actual classifications are made per property, on the facts.
Truck court and trailer paving, aprons and dolly pads, fencing and slide gates, guard structures, yard lighting, dock equipment, and operations-specific power such as compressed air and material handling.
Site drainage and detention, electrical serving identified equipment, racking anchorage, office and mezzanine finishes, and separately documented tenant improvements.
Shell, structural frame, foundation and floor slab, exterior walls, roofing, general high-bay lighting, and building-wide fire protection — nonresidential real property depreciated over 39 years.
How the engagement works
New construction & expansion after AB 98
Beginning January 1, 2026, AB 98 (as amended by SB 415) imposes design and operational requirements on certain new or expanded logistics developments, with the strictest standards in the warehouse concentration region — Riverside and San Bernardino counties. Several produce features a study has to reason about. Each row is the question it raises, not a predetermined answer:
A summary of statutory requirements, not legal advice. Where these features exist they should be separately identified and evaluated rather than left as an undifferentiated portion of total building cost; separate identification does not itself determine the recovery period. Sources: AB 98 text, Holland & Knight, San Bernardino County LUS.
Inland Empire submarkets we serve
For property west of the counties, see our Los Angeles warehouse coverage. Related: industrial cost segregation, the sample warehouse report, and our Southern California commercial hub.
Frequently asked
Do you visit warehouses in Riverside and San Bernardino counties?
On larger engagements, yes. On commercial engagements of $3 million or more, an in-person walkthrough by our team is included. Below that, an in-person site visit is available as an add-on for $895, travel included; otherwise, when a walkthrough would improve the study, we do it with you on a video call, about 30 to 45 minutes, at no charge. A site visit documents quantities, truck court and yard improvements, dock equipment, and installation details.
How long does a warehouse cost segregation study take?
Most commercial studies are delivered within about two weeks once we have your records (and after the visit, when there is one), varying with building complexity, portfolio size, and record availability.
How much does an Inland Empire warehouse study cost?
Engineered commercial and industrial studies start at $2,495. The final fee depends on improvement basis, square footage, complexity, and documentation. We generally return a scoped quote within one business day — or you can call us at (213) 444-2776.
Does AB 98 affect cost segregation on a new Inland Empire warehouse?
It can change what the building contains. From January 1, 2026, AB 98 (as amended by SB 415) imposes standards on certain new or expanded logistics developments, with the strictest requirements in the warehouse concentration region, which includes Riverside and San Bernardino counties. Where landscaped buffers, solar and storage, or EV charging exist, they should be separately identified and evaluated.
What recovery period applies to a warehouse building?
A warehouse is nonresidential real property, depreciated over 39 years. A cost segregation study does not change that for the shell; it identifies components that may properly belong in shorter recovery periods, such as land improvements or tangible personal property.
Ready to scope your building?
Tell us the address, basis, and placed-in-service date. We generally return a written scope and quote within one business day — or call the office at (213) 444-2776.