Warehouse and logistics cost segregation in Charleston.
Distribution and industrial property across the Lowcountry — the Port of Charleston and the I-26 corridor, North Charleston, Summerville, Goose Creek and Ridgeville. When a walkthrough would improve the study, we do it with you on a video call, at no charge, and most studies are delivered within about two weeks.
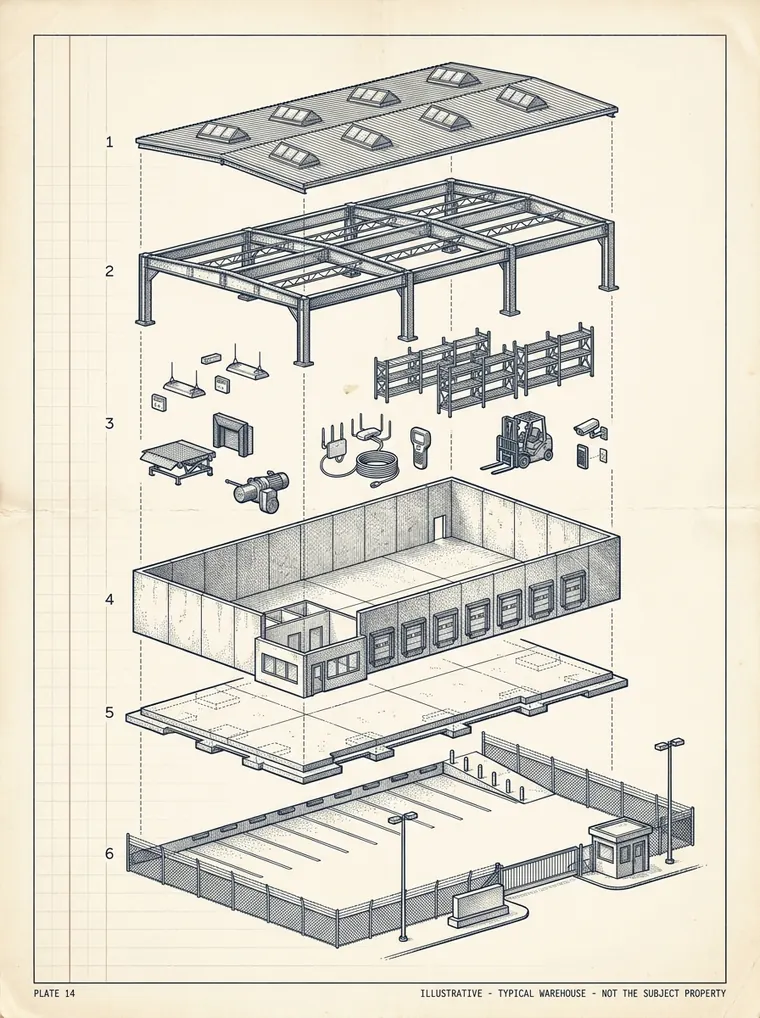
What makes Charleston warehouses different for cost seg
Charleston owners often expect the accelerated value to sit inside the building, when on a Lowcountry site much of it is the flood-defense outside. The Port of Charleston — the deepest harbor on the East Coast — and the Inland Port Greer rail link drive the I-26 distribution boom. But Charleston is also one of the most flood-prone cities on the coast, so a Lowcountry distribution site is engineered against tidal and stormwater flooding: detention and retention ponds, stormwater conveyance and elevated or raised slabs, components generally treated as 15-year land improvements. Add the truck court, dock equipment and heavy incoming power the port trade produces, and the outdoor and equipment bucket tends to be larger than a square-footage rule of thumb assumes.
On a video walkthrough with you, and from your site plan, photos and records, our engineering review documents the detention and retention, the truck court and trailer yard, dock positions and equipment, and heavy service and yard lighting. That is the land-improvement and §1245 value that Charleston's flood engineering and port trade tend to enlarge, and the components a closing file is least able to show.
Why distribution property rewards a walkthrough
A Charleston distribution building carries much of its value outside the walls. Drainage and retention, paving area and section, dock equipment counts, and the heavy electrical service that feeds equipment are the largest reclassification lines, and they are the ones least visible in a closing file.
A walkthrough with you on a video call, checked against the site plan, is how the drainage, the yard, the equipment and the service become a documented record instead of an estimate. Where records already support the components at issue, our remote model applies and costs less.

Drainage, retention & flood work
We document the detention or retention pond (footprint, slopes and control structures) plus stormwater piping, inlets, swales, curbing and any elevated or raised slab and fill. Flood-prone Lowcountry sites carry substantial engineered drainage, generally 15-year land improvement rather than building.

Truck court & dock equipment
Paved truck court and trailer yard (heavy-duty concrete vs. asphalt, dimensions, striping), dock positions, levelers, seals, shelters and bumpers, and any cross-dock configuration — documented as quantities and named §1245 equipment.

Heavy service & yard power
Panel and switchgear capacity, transformers, dedicated equipment feeds, and yard light poles and fixtures — separating equipment-serving 5-year power and 15-year site lighting from the 39-year shell.

Site & structure
Curbs, elevated loading pads, fencing and gates, and — on food and e-commerce distribution product — any cold-chain refrigeration and insulated panels. We confirm the (moderate) coastal-SC land ratio that leaves depreciable improvement basis.
One building, three kinds of answer
Illustrative. Actual classifications are made per property, on the facts.
Detention and retention ponds, stormwater drainage, truck court and trailer-yard paving, dock levelers and equipment, yard light poles and fixtures, dedicated equipment power, fencing and gates, and site landscaping — land improvements and §1245 equipment.
Elevated and raised slabs and fill, heavy-duty slab and equipment pads, cold-storage refrigeration and insulated panels, water-quality and retention features, and tenant build-out of uncertain vintage — turning on how each installation functions and what the records show.
Shell, structural frame, foundation and floor slab, exterior walls, roofing, general-purpose lighting, and building-wide HVAC, plumbing and fire protection — nonresidential real property depreciated over 39 years.
How the engagement works
Charleston distribution submarkets we serve
Related: our Upstate manufacturing coverage, industrial cost segregation, the sample warehouse report, and our South Carolina commercial hub.
Frequently asked
Do you visit warehouses in Charleston?
Not in person by default. When a walkthrough would improve the study, we do it with you on a video call, about 30 to 45 minutes, at no charge. You walk the property with your phone while our analyst directs the camera to the components that carry the value. An in-person visit is available by quote. On distribution property the walkthrough is where the truck court, drainage and retention, and dock equipment get documented rather than assumed.
How long does a Charleston industrial study take?
Most commercial studies are delivered within about two weeks once we have your records, varying with site complexity and record availability.
How much does a Charleston warehouse study cost?
Engineered commercial and industrial studies start at $2,495 and step with the improvement basis. You get a fixed written fee before any work begins, not a percentage of your deduction — or call us at (213) 444-2776.
Why does the drainage matter for cost segregation?
Because it is usually a land improvement, not building. Detention and retention ponds, stormwater piping and elevated slabs are generally treated as 15-year land improvements, and flood-prone Lowcountry sites carry substantial engineered drainage. Documenting it on the walkthrough and from the site plan is how it gets separated from the 39-year shell.
Ready to scope your building?
Tell us the address, basis, and placed-in-service date. We generally return a written scope and quote within one business day — or call the office at (213) 444-2776.