Commercial cost segregation across the San Francisco Bay Area.
For commercial and multifamily property from South San Francisco and Silicon Valley to Oakland and the East Bay, we walk the property in person on larger engagements, and otherwise in person as an add-on or with you by video at no charge. Most commercial studies are delivered within about two weeks.
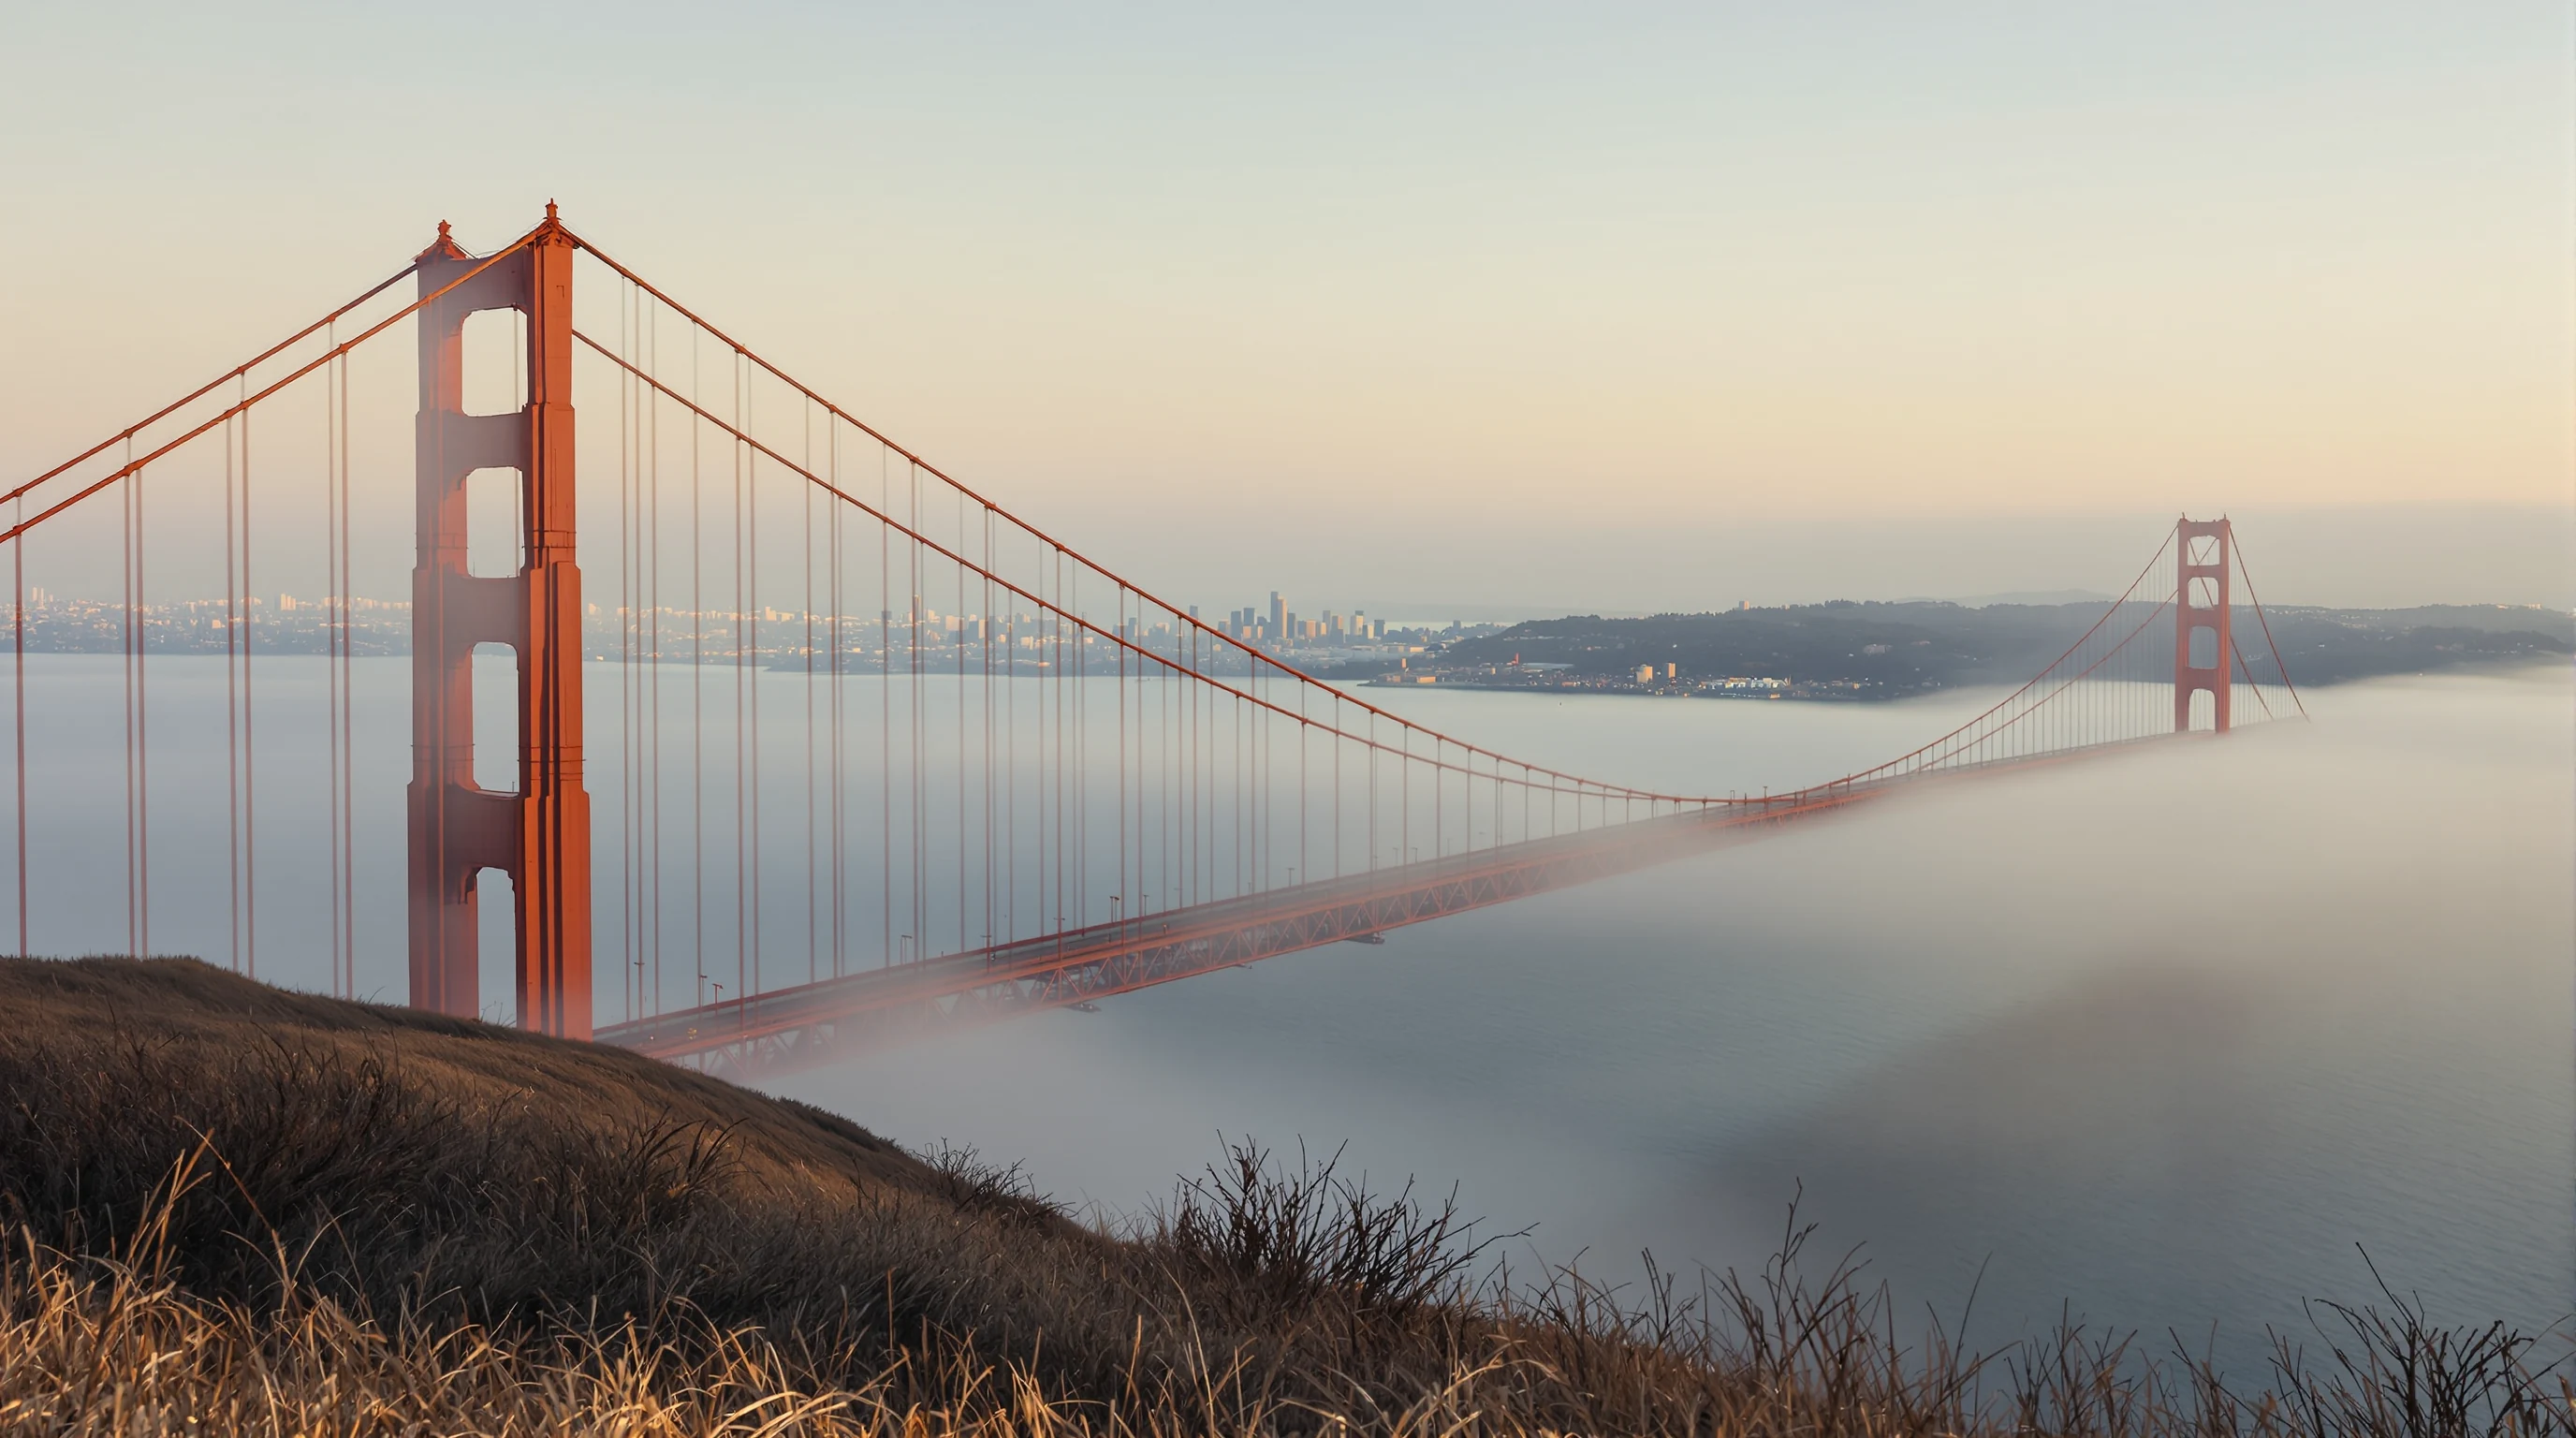
Cost segregation for San Francisco Bay Area commercial property
The Bay Area's commercial value is unusually concentrated in specialized interiors. South San Francisco and Mission Bay form one of the country's largest life-science clusters, Silicon Valley's R&D and flex buildings are defined by cleanroom, specialty power and process cooling, the East Bay's seaport-adjacent distribution loads value into truck courts and yards, and the region's older wood-frame apartments interact with mandatory soft-story seismic retrofits. On lab, R&D and industrial property especially, the build-out that carries the value — casework and fume hoods, redundant power, process piping, dock and yard improvements — is exactly what a closing file doesn't describe.
A cost segregation study identifies the parts of a property that qualify for 5-, 7- or 15-year depreciation instead of the default 39 years (or 27.5 for residential rental), moving deductions earlier in your ownership. Because the components that matter most here are the ones least legible in a closing file, we walk the property when it would improve the study: in person on larger engagements or as an add-on, and otherwise by video at no charge. Most commercial studies are delivered within about two weeks once we have your records.
Find your market and property type
Life-science & lab
East of 101, Oyster Point and UCSF Mission Bay — wet-lab build-out, fume hoods and casework, process piping and redundant power, and the tenant churn that drives partial-disposition timing.
Warehouse & logistics
Seaport-adjacent distribution and industrial-outdoor-storage along the I-880 — truck courts, dock equipment, reefer power and drayage charging, on tight repositioned infill sites.
Industrial, flex & R&D
San Jose to Fremont — cleanroom envelopes, specialty and redundant power, process cooling and raised floors: the interior build-out that carries the value on R&D and advanced-manufacturing product.
Multifamily
Wood-frame flats across the city and the East Bay — unit finishes, common areas, and how a mandatory soft-story retrofit interacts with cost segregation and disposition timing.

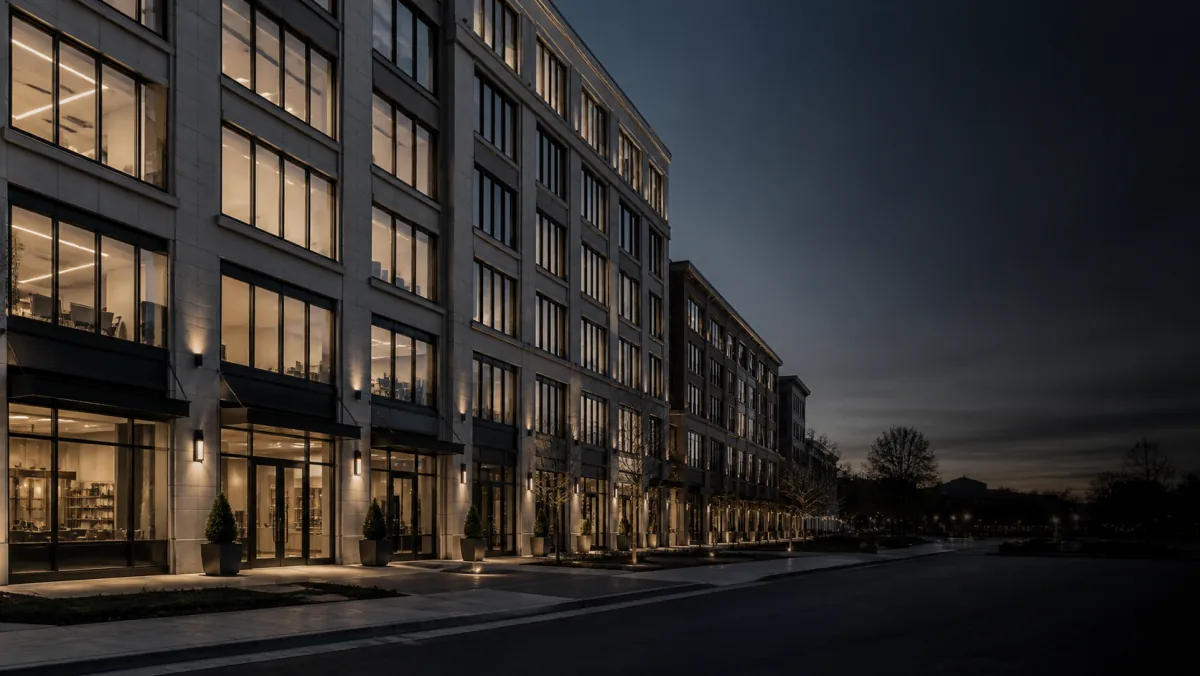
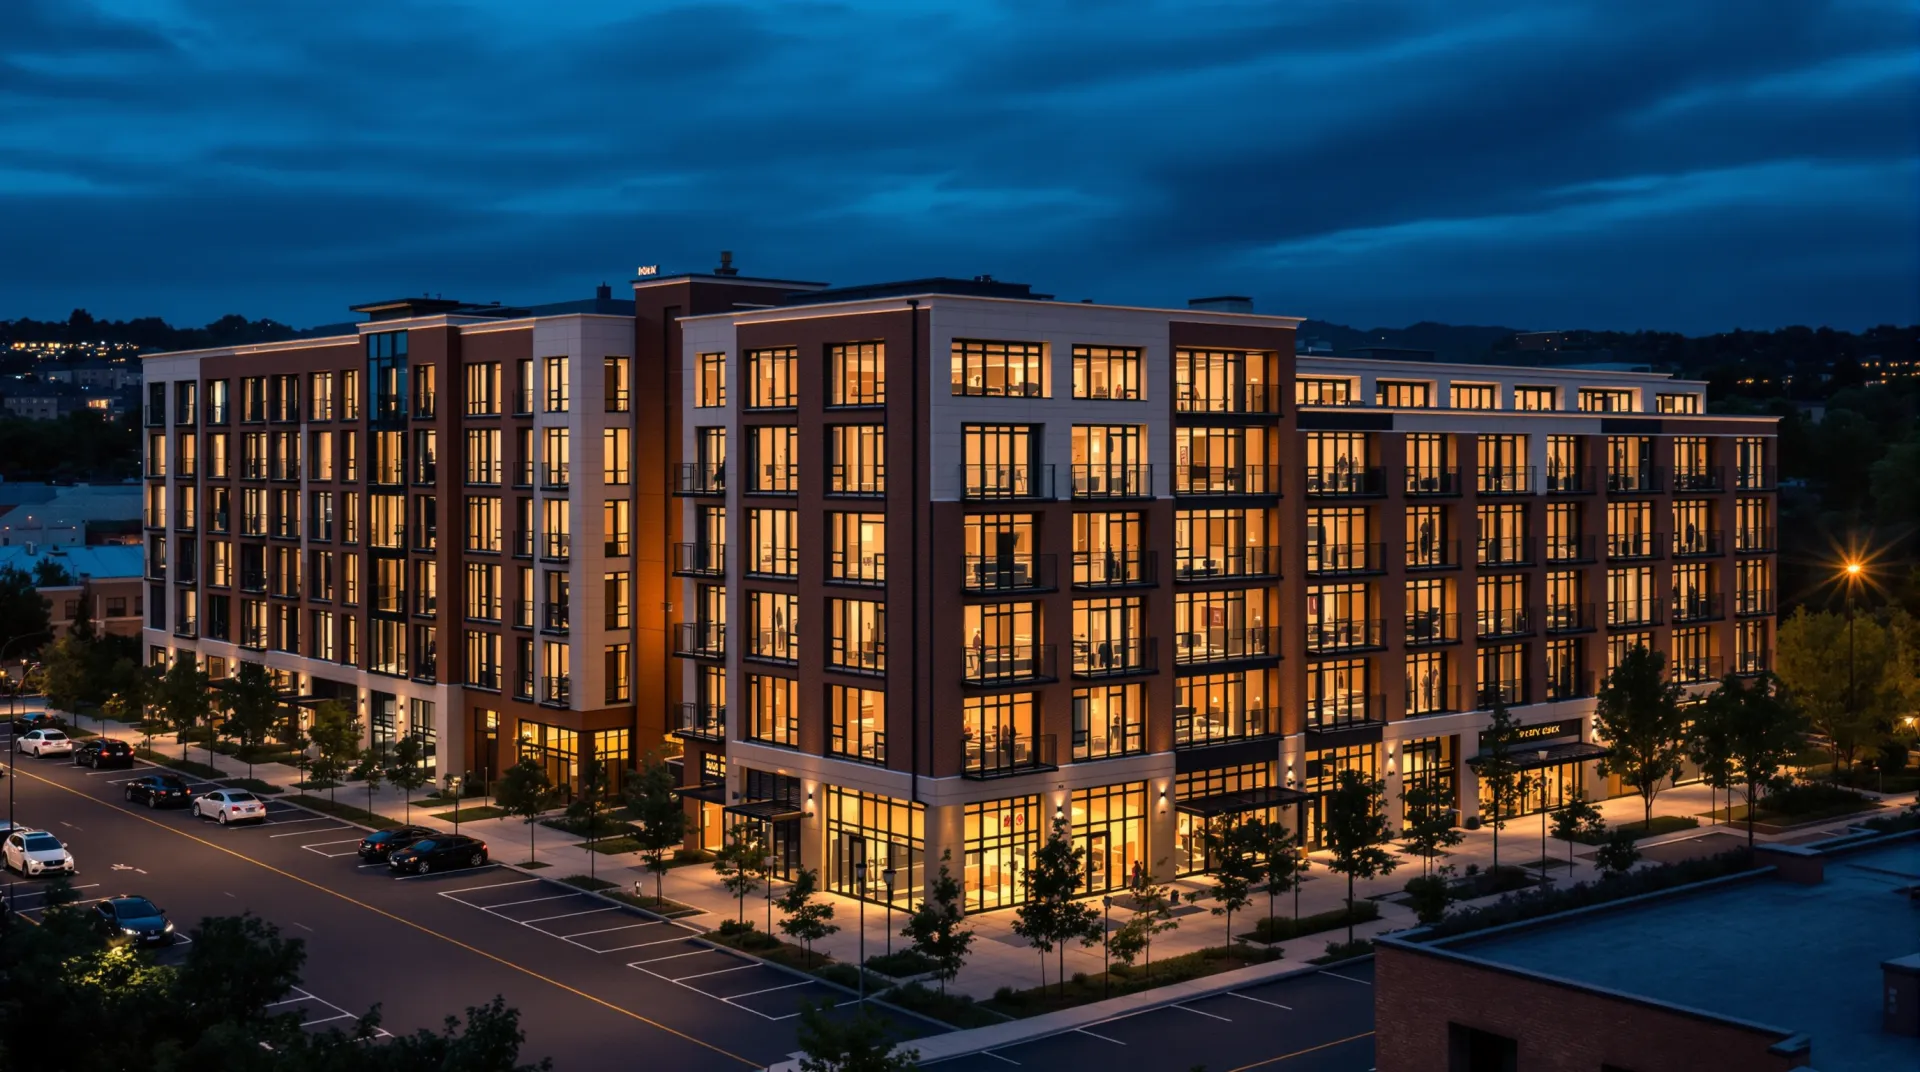
Illustrative renders of the property types we study across the Bay Area, not photographs of specific projects.
What a San Francisco Bay Area commercial study looks like
Representative engine outputs on modeled buildings — "accelerated" is the share of depreciable basis moved into 5-, 7- and 15-year property instead of the 39- or 27.5-year class. Bay Area value concentrates in specialized interiors; your result depends on the property. Each page shows the full component detail behind its number.
Common accelerated assets on a Bay Area commercial property
Before we ask for anything, here is the kind of component an engineered study separates out and reclassifies — much of it invisible in a closing file:
- Wet-lab casework & fume hoods
- Process piping & lab-gas
- Specialty & redundant power
- Cleanroom & process cooling
- Truck courts & dock equipment
- Raised access flooring
- Parking, paving & site lighting
- Landscaping & irrigation
- Soft-story retrofit work
- Tenant improvements & finishes
When we walk the property
On Bay Area commercial property the components that carry the most value, such as wet-lab and cleanroom build-out, specialty and redundant power, truck courts and dock equipment, and the improvements a soft-story retrofit adds and replaces, are the ones a closing file never captures.
On commercial engagements of $3 million or more, an in-person walkthrough by our team is included. Below that, an in-person site visit is available as an add-on for $895, travel included; otherwise, when a walkthrough would improve the study, we do it with you on a video call, about 30 to 45 minutes, at no charge. An in-person visit is generally scheduled within about a week. Our team prepares your study from that walkthrough together with your records, and most commercial studies are delivered within about two weeks. See how site visits work. Where records already support the components at issue, our remote engagement model applies and costs less.
How the engagement works
Ready to scope your building?
Tell us the property type, address, and basis. We generally return a written scope and quote within one business day — or call the office at (213) 444-2776.