Life-science and lab cost segregation in South San Francisco.
Wet-lab, R&D and commercial property across South San Francisco, Mission Bay and the Peninsula life-science corridor — from East of 101 and Oyster Point to UCSF Mission Bay. When a walkthrough would improve the study, we do it in person or by video, and most studies are delivered within about two weeks.
What makes Bay Area life-science property different for cost seg
Owners of South San Francisco and Mission Bay lab buildings often underestimate how much of what they paid for is tenant build-out rather than shell. The East of 101 cluster — where Genentech began biotechnology in 1976 — and UCSF's purpose-built Mission Bay district are defined by wet-lab construction: fume hoods and casework, process piping and lab-gas, purified-water loops, redundant power, and the once-through 100%-outside-air exhaust that lab design guides put at several times the mechanical load of ordinary office. A large share of that is §1245 personal property rather than 39-year building — and because lab space is built for churn, successive tenants install and remove it, which is where partial-asset-disposition timing comes in. A study on an acquisition or an office-to-lab conversion is where that basis gets captured.
On a walkthrough, in person or by video, and from your photos and records, our engineering review inspects the lab build-out — fixed and mobile casework, fume hoods and their dedicated exhaust, process piping and lab-gas, purified-water loops, and redundant and specialty power — the §1245 and short-life value that defines a Bay Area lab, and documents the improvement vintages so a prior tenant's demolished build-out can be written off on the right timeline.
Why life-science and lab property rewards a walkthrough
A lab building hides its value indoors, and that value moves. The components that matter most — dedicated and redundant power, specialty HVAC and exhaust, process piping and lab-gas, casework and cleanroom envelopes — are installed and removed by successive tenants, and none of it is described in a closing file or a listing photo.
A walkthrough, in person or by video, is how the build-out, the specialty systems, and the improvement generations become a documented record instead of an assumption. Where records already support the components at issue, our remote model applies and costs less.

Dedicated & redundant power
Lab buildings carry power well beyond general service — dedicated equipment feeds, redundant and emergency systems, UPS and standby generation. We document service size, panel labels, and the equipment served before treating a circuit as equipment-related.

Lab, exhaust & process systems
Fume hoods and their dedicated exhaust, once-through and make-up air, process piping, lab-gas and compressed air, and purified/DI-water loops — documented as installed process systems and evaluated on what they serve, not by label.

Casework & tenant build-out
Fixed and mobile lab benches and casework, specialty finishes, partitions and office build-out. Fixed-versus-mobile matters for classification, and Bay Area lab space is repeatedly reconfigured, so one shell can carry several generations of improvements with different vintages.

Site & service improvements
Service and loading areas, parking, drives and aprons, exterior lighting, landscaping and drainage — real, but a smaller share than the interior on lab and R&D product.
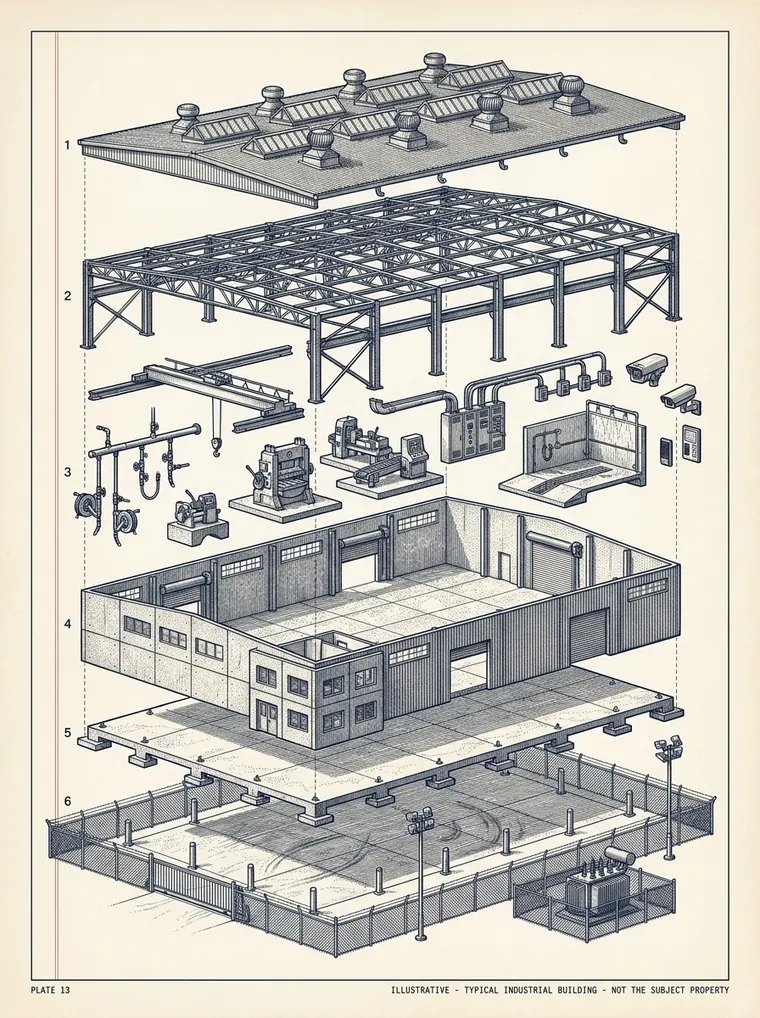
One building, three kinds of answer
Illustrative. Actual classifications are made per property, on the facts.
Dedicated and redundant power, process and equipment electrical, compressed air and lab-gas, removable lab casework and benches, specialty exhaust and make-up air serving identified equipment, office and lab finishes, and site improvements such as parking and lighting.
Cleanroom envelopes and their dedicated HVAC and filtration, purified-water systems, tenant and conversion build-out of uncertain vintage, floor reinforcement, equipment pads and vibration isolation — turning on how each installation functions and what the records show.
Shell, structural frame, foundation and floor slab, exterior walls, roofing, general-purpose lighting, and building-wide HVAC, plumbing and fire protection — nonresidential real property depreciated over 39 years.
How the engagement works
Bay Area life-science submarkets we serve
Related: our Silicon Valley R&D and flex coverage, San Diego life-science (a similar lab-and-flex profile), industrial cost segregation, and our San Francisco Bay Area commercial hub.
Frequently asked
Do you visit life-science and lab buildings in the Bay Area?
It depends on the engagement. On commercial engagements of $3 million or more, an in-person walkthrough by our team is included. Below that, an in-person site visit is available as an add-on for $895, travel included; otherwise, when a walkthrough would improve the study, we do it with you on a video call, about 30 to 45 minutes, at no charge. On lab and R&D product the walkthrough matters more than usual, because the specialized build-out that carries the value is rarely legible from a closing file.
How long does a South San Francisco commercial study take?
Most commercial studies are delivered within about two weeks once we have your records and any site visit is complete, varying with build-out complexity and record availability.
How much does a Bay Area life-science or commercial study cost?
Engineered commercial and industrial studies start at $2,495 and step with the improvement basis. You get a fixed written fee before any work begins, not a percentage of your deduction — or call us at (213) 444-2776.
What makes Bay Area life-science property distinctive for cost segregation?
The value is indoors and it moves. Wet-lab build-out — fume hoods and casework, process piping and lab-gas, purified-water loops, redundant power and once-through exhaust — carries a large share of the basis, and it is exactly the kind of construction successive lab tenants install and remove. A study on an acquisition or a conversion is where that basis gets captured.
We are converting office to lab. Does that change the study?
It changes what there is to examine, and it is often the strongest case for one. An office-to-lab conversion adds dedicated power, specialty HVAC and exhaust, process infrastructure and finishes — much of it separately identifiable — placed in service in its own year. Bring the improvement invoices and drawings; that evidence does more work here than on a plain shell.
Ready to scope your building?
Tell us the address, basis, and placed-in-service date. We generally return a written scope and quote within one business day — or call the office at (213) 444-2776.