Multifamily cost segregation in San Francisco and Oakland.
Apartment buildings across San Francisco and the East Bay — wood-frame flats, mid-century and newer stock. Larger engagements include an in-person walkthrough; below that, we walk the property with you by video at no charge, or in person as an add-on. Most studies are delivered within about two weeks.
How a soft-story retrofit interacts with cost segregation
San Francisco and Oakland apartment owners are often surprised that a soft-story retrofit interacts with cost segregation at all. San Francisco's Mandatory Soft-Story Program requires seismic retrofit of wood-frame buildings of five or more units, two-plus stories over a weak first story, permitted before January 1, 1978 — roughly 5,000-plus buildings, concentrated in the Mission, Western Addition, Richmond, Pacific Heights, North Beach and Marina. Oakland runs its own ordinance for pre-1991 wood-frame apartment buildings — about 1,479 of them. The retrofit is a capital event: the spend is its own placed-in-service asset, and a partial asset disposition election may apply to the framing, walls or garage structure it replaced.
On a walkthrough, in person or by video, our engineering review evaluates unit finishes, common areas and site improvements building-by-building — and where a retrofit has occurred or is planned, documents the new shear walls, moment frames and foundation work as their own placed-in-service asset and flags the disposition and timing questions for your CPA. Older SF and Oakland stock is largely rent-regulated, so recovery of improvement cost tends to be constrained and getting the depreciation timing right is worth the effort.
Why apartment buildings reward a walkthrough
An apartment building repeats itself. A 24-unit property has 24 sets of flooring, fixtures, window treatments and appliances, and the mix is rarely uniform: units get renovated at different times, in different finishes, by different owners.
A closing file records a building and a unit count. It does not record which units were turned, what went into them, or whether a retrofit has changed the structure. A walkthrough, in person or by video, is how that becomes a documented record instead of an assumption. Where records already support the components at issue, our remote model applies and costs less.

Unit finishes & fixtures
Flooring, window treatments, appliances, removable kitchen and bath fixtures, closet shelving, and per-unit lighting. On a 24-unit building these repeat 24 times, so unit-level documentation matters here.

Cabinetry & surfaces
Casework and countertops are reviewed against their installation and permanence rather than treated as a category. Ordinary permanently-installed cabinetry is generally building property; we document what is actually there.

Common areas & retrofit work
Lobby, laundry, corridor and amenity finishes and lighting; and where a soft-story retrofit has occurred, the new shear walls, moment frames and foundation work documented as their own asset.

Site improvements
Walkways and steps, surface and tuck-under parking, drives, retaining walls, exterior lighting, landscaping and irrigation, drainage, fencing and gates, and shared utility infrastructure.
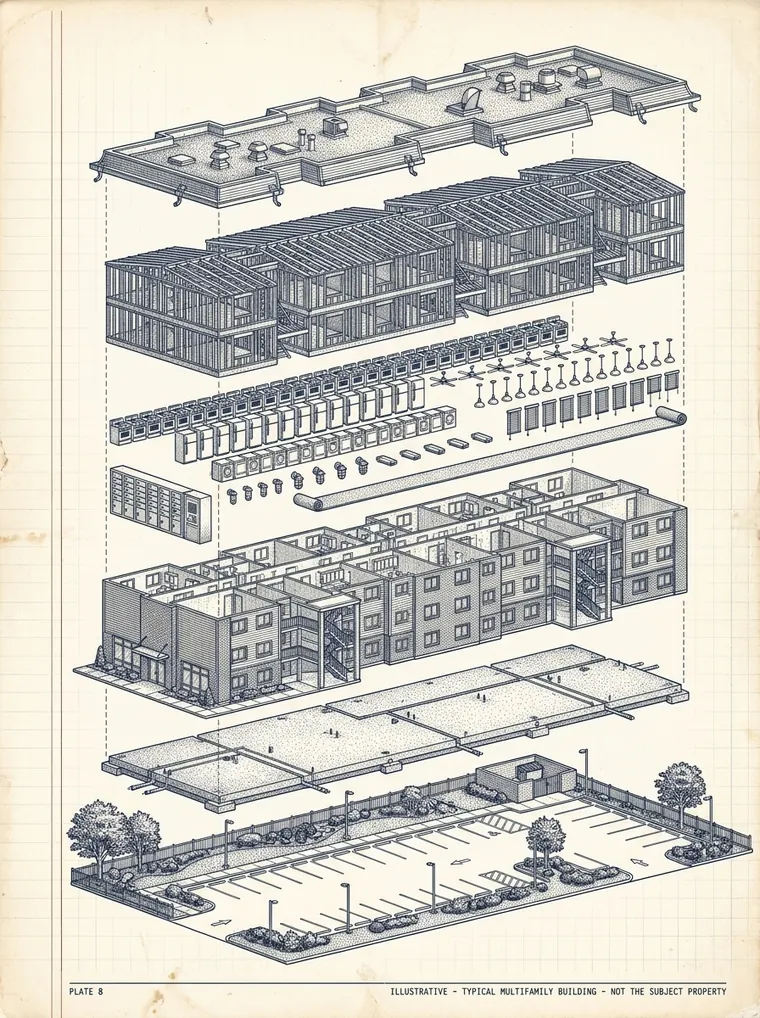
One building, three kinds of answer
Illustrative. Actual classifications are made per property, on the facts.
Carpet, vinyl and laminate flooring, window treatments, appliances, removable kitchen and bath fixtures, closet shelving, ceiling fans, and site improvements such as walkways, surface parking, exterior lighting, landscaping and irrigation.
Decorative and special-purpose lighting, cabinetry and countertops, a soft-story retrofit and what it replaced, amenity build-outs, and improvements added after acquisition. Cabinetry in particular is fact-sensitive — ordinary permanent casework is generally building property.
Shell, framing, foundation, roofing, exterior walls, windows, general plumbing and electrical rough-in, and building-wide HVAC and fire protection. A five-plus-unit apartment building is residential rental property depreciated over 27.5 years.
How the engagement works
The San Francisco and Oakland soft-story ordinances
If you own an older wood-frame apartment building over ground-floor parking, this is probably the most consequential thing on this page. San Francisco requires retrofit of five-plus-unit buildings permitted before January 1, 1978; Oakland requires it for pre-1991 buildings — keep the two dates distinct. A retrofit is a capital event, and capital events are where cost segregation and depreciation timing interact. Each row is the question it raises:
A summary of local ordinances, not legal or tax advice; retrofit compliance is a building-department question for your engineer and counsel, and whether a partial asset disposition election is advisable is your CPA's determination. Sources: SF Earthquake Safety Implementation Program, City of Oakland Soft-Story Program.
Bay Area submarkets we serve
Related: multifamily cost segregation, the sample multifamily report, our East Bay warehouse coverage, and the San Francisco Bay Area commercial hub.
Frequently asked
Do you visit apartment buildings in San Francisco and Oakland?
On commercial engagements of $3 million or more, an in-person walkthrough by our team is included. Below that, an in-person site visit is available as an add-on for $895, travel included; otherwise, when a walkthrough would improve the study, we do it with you on a video call, about 30 to 45 minutes, at no charge. On an apartment building the walkthrough is how unit finishes, common areas and any retrofit work get documented building-by-building rather than assumed.
How long does a San Francisco multifamily study take?
Most studies are delivered within about two weeks once we have your records, varying with unit count, renovation history and record availability.
How much does a San Francisco or Oakland apartment study cost?
Engineered multifamily studies start at $1,995 and step with the improvement basis. You get a fixed written fee before any work begins, not a percentage of your deduction — or call us at (213) 444-2776.
We completed a soft-story seismic retrofit. Does that matter for the study?
It can matter a great deal. A retrofit is a capital event placed in service in its own year, with its own component detail, and the framing, walls or garage structure it replaced may support a partial asset disposition election. We document the retrofit scope and what it replaced from the walkthrough and your records; whether the election is advisable is your CPA's determination.
Ready to scope your building?
Tell us the address, basis, and placed-in-service date. We generally return a written scope and quote within one business day — or call the office at (213) 444-2776.