Medical and research cost segregation in Houston.
Medical office, clinic and research property across greater Houston — from the Texas Medical Center and the TMC3 life-science district to Memorial, Katy, Sugar Land, The Woodlands and Clear Lake. When a walkthrough would improve the study, we do it with you on a video call, at no charge, and most studies are delivered within about two weeks.
What makes Texas Medical Center property different for cost seg
Houston medical owners often underestimate how much of a clinical suite is tenant build-out rather than shell. The Texas Medical Center — the world's largest medical complex — and the TMC3 / Helix Park research district anchor a metro full of clinical and lab space defined by specialized construction: exam and lab casework, medical-gas piping, imaging-suite lead shielding and dedicated power, specialty HVAC and exhaust, and sterile-processing plumbing. A large share of that can qualify as §1245 or short-life property rather than 39-year building — and because practices reconfigure suites repeatedly, successive tenants install and remove it, which is where partial-asset-disposition timing comes in.
On a video walkthrough with you, and from your photos and records, our engineering review inspects the clinical build-out: exam and lab casework, medical-gas outlets and piping, imaging-suite shielding and dedicated power, and specialty HVAC and exhaust. That is the §1245 value that defines a Houston medical or research suite, and documents the improvement generations so a prior practice's demolished build-out can be written off on the right timeline.
Why medical and research property rewards a walkthrough
A clinical building hides its value indoors, and that value moves. The components that matter most — dedicated and imaging-suite power, medical-gas, specialty HVAC and exhaust, casework and shielded rooms — are installed and removed by successive practices, and none of it is described in a closing file or a listing photo.
A walkthrough, done with you on a video call, is how the build-out, the specialty systems and the improvement generations become a documented record instead of an assumption. Where records already support the components at issue, our remote model applies and costs less.

Dedicated & imaging power
Medical buildings carry power well beyond general service — dedicated imaging-circuit feeds, emergency and standby systems, transfer switches and generators. We document service size, panels and the equipment served before treating a circuit as equipment-related.

Medical-gas & specialty systems
Piped medical gas (oxygen, vacuum, medical air, nitrous) and its source, isolation and negative-pressure exhaust, sterilization and lab exhaust, and — in research space — fume hoods, process and lab plumbing — documented as installed systems and evaluated on what they serve.

Casework & tenant build-out
Exam and procedure-room casework and millwork, lab benches, specialty finishes, and imaging-suite lead shielding and shielded control alcoves. Suites are reconfigured repeatedly, so one shell can carry several generations of improvements with different vintages.

Site & service improvements
Service and loading areas, parking, drives and aprons, exterior lighting, drainage and detention, and landscaping — real, but a smaller share than the interior on clinical and research product.
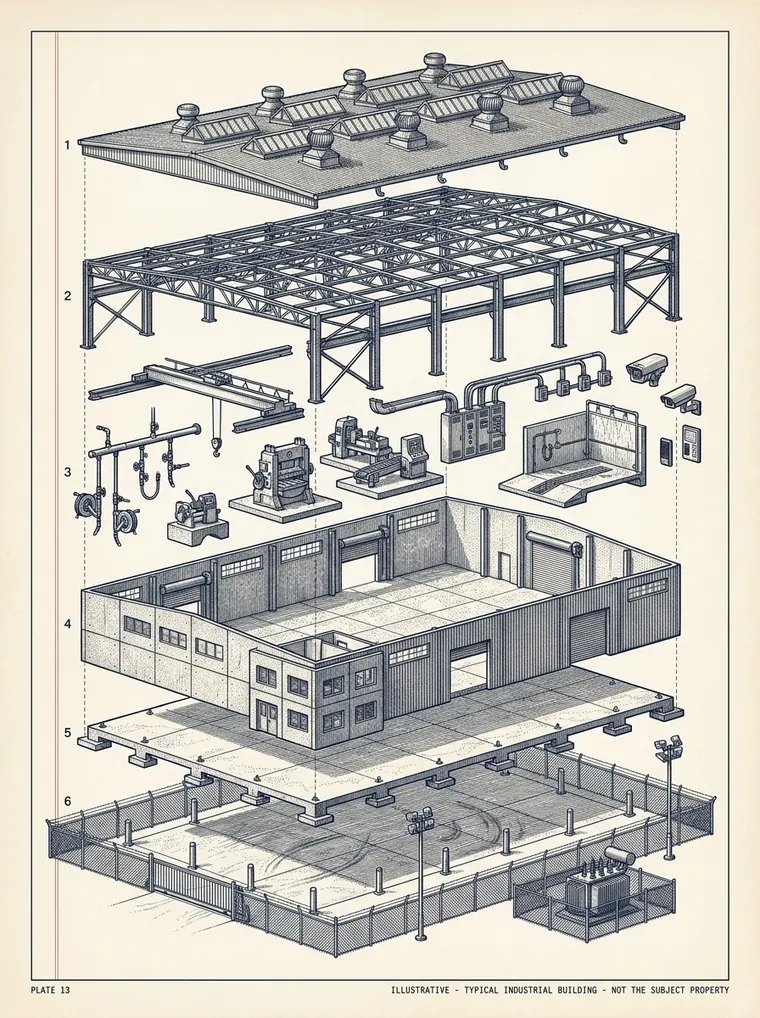
One building, three kinds of answer
Illustrative. Actual classifications are made per property, on the facts.
Dedicated and imaging-suite power, medical-gas outlets and distribution, exam and lab casework and benches, specialty exhaust serving identified equipment, clinical and office finishes, and site improvements such as parking, lighting and detention.
Imaging-suite shielding and its dedicated HVAC, sterile-processing and specialty plumbing, tenant build-out of uncertain vintage, and equipment pads and floor reinforcement — turning on how each installation functions and what the records show.
Shell, structural frame, foundation and floor slab, exterior walls, roofing, general-purpose lighting, and building-wide HVAC, plumbing and fire protection — nonresidential real property depreciated over 39 years.
How the engagement works
Houston medical submarkets we serve
Related: our Energy Corridor industrial and R&D coverage, the sample medical-office report, industrial cost segregation, and our Houston commercial hub.
Frequently asked
Do you visit medical and research buildings in Houston?
Not in person by default. When a walkthrough would improve the study, we do it with you on a video call, about 30 to 45 minutes, at no charge. You walk the property with your phone while our analyst directs the camera to the components that carry the value. An in-person visit is available by quote. On clinical and research product a walkthrough matters more than usual, because the casework, medical-gas, imaging power and specialty systems that carry the value are rarely legible from a closing file.
How long does a Houston medical study take?
Most commercial studies are delivered within about two weeks once we have your records, varying with build-out complexity and record availability.
How much does a Houston medical or research study cost?
Engineered commercial and industrial studies start at $2,495 and step with the improvement basis. You get a fixed written fee before any work begins, not a percentage of your deduction — or call us at (213) 444-2776.
What makes medical property distinctive for cost segregation?
The shell is the cheap part. Exam-room casework, medical-gas piping, imaging-suite shielding and dedicated power, and specialty HVAC and exhaust carry a large share of a clinical build-out, and successive practices install and remove them — so a medical suite tends to reclassify a larger share than an ordinary office of the same size, and often supports partial-disposition timing.
Ready to scope your building?
Tell us the address, basis, and placed-in-service date. We generally return a written scope and quote within one business day — or call the office at (213) 444-2776.