Industrial and flex cost segregation in Miami.
Showroom-warehouse, import/distribution flex and light-industrial property across Airport West, Doral and Medley — the trade corridor between the U.S. and Latin America. When a walkthrough would improve the study, we do it with you on a video call, at no charge, and most studies are delivered within about two weeks.
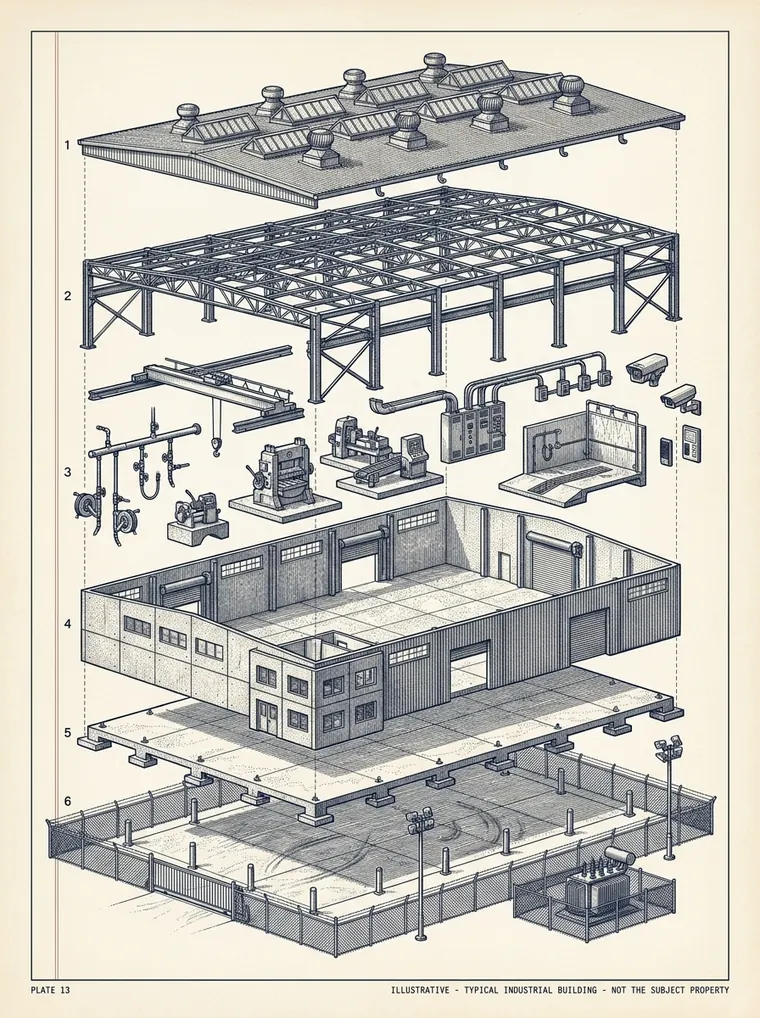
What makes Airport West flex different for cost seg
Miami flex owners often think of the value as "the warehouse," when on Airport West and Doral product the shell is the least of it. Miami International Airport is the country's leading airport for international freight, and the Miami Free Zone and surrounding submarkets are full of showroom-warehouse space serving Latin American importers: showroom and office build-out, dedicated and high-amp power, refrigeration for perishables, and racking and dock equipment. And because Miami-Dade's high water table forces engineered drainage onto every site, even the paved yard tends to carry 15-year land-improvement value the shell doesn't.
On a video walkthrough with you, and from your photos and records, our engineering review documents the interior and showroom build-out: dedicated and high-amp power, refrigeration, showroom finishes and process systems, plus the paved yard and required drainage. That is the §1245 and 15-year value that defines an Airport West building, rather than assuming the shell carries it.
Why flex and showroom-warehouse property rewards a walkthrough
A flex or showroom-warehouse building hides its value in the fit-out and the yard. The components that matter most — showroom and office build-out, dedicated and high-amp power, refrigeration, and the drainage-served yard — are installed and removed by successive tenants or engineered into the site, and none of it is described in a closing file or a listing photo.
A walkthrough, done with you on a video call, is how the build-out, the specialty systems and the site become a documented record instead of an assumption. Where records already support the components at issue, our remote model applies and costs less.

Dedicated & high-amp power
Dedicated service, high-amp feeds serving equipment and light-manufacturing loads, refrigeration power for perishables importers, transformers and sub-panels — the equipment-serving power that defines a trade-distribution tenant. We document service size and what each feed serves.

Showroom & office build-out
Display fixtures and showroom finishes, office build-out, specialty finishes and partitions, and heavy tenant improvements that serve the trade rather than the building. Space is re-fit as importers come and go, so one shell can carry several improvement generations.

Refrigeration & process
Refrigeration and cold-storage for perishables importers, compressed air, process piping and dedicated cooling, and dock equipment and racking support — documented as installed systems and named equipment.

Yard, drainage & site
The paved truck court and yard, on-site drainage and stormwater, yard lighting, and fencing and gates, photographed and checked against your site plan so declared yard dimensions rest on documented evidence, and the 15-year land improvements are separated from the shell.
One building, three kinds of answer
Illustrative. Actual classifications are made per property, on the facts.
Dedicated and high-amp power, refrigeration and cold-storage equipment, showroom fixtures and finishes, process piping and compressed air, dock equipment, and site improvements such as yard paving, drainage and lighting.
Insulated panels and cooler envelopes, equipment pads and floor reinforcement, water-quality and retention features, and tenant build-out of uncertain vintage — turning on how each installation functions and what the records show.
Shell, structural frame, foundation and floor slab, exterior walls, roofing, impact glazing and hardened HVHZ envelope, general-purpose lighting, and building-wide HVAC and fire protection — nonresidential real property depreciated over 39 years.
How the engagement works
Airport West submarkets we serve
Related: our Miami cold-storage warehouse and Health District medical & research coverage, industrial cost segregation, and our Miami commercial hub.
Frequently asked
Do you visit flex and showroom-warehouse buildings in Miami?
Not in person by default. When a walkthrough would improve the study, we do it with you on a video call, about 30 to 45 minutes, at no charge. You walk the property with your phone while our analyst directs the camera to the components that carry the value. An in-person visit is available by quote. On trade-distribution and flex product the walkthrough matters more than usual, because the showroom build-out, high-amp power, refrigeration and drainage that carry the value are rarely legible from a closing file.
How long does a Miami industrial study take?
Most commercial studies are delivered within about two weeks once we have your records, varying with build-out complexity and record availability.
How much does a Miami flex or showroom-warehouse study cost?
Engineered commercial and industrial studies start at $2,495 and step with the improvement basis. You get a fixed written fee before any work begins, not a percentage of your deduction — or call us at (213) 444-2776.
What makes Airport West flex property distinctive for cost segregation?
The value is in the fit-out and the site, not the shell. Showroom and office build-out, dedicated and high-amp power, refrigeration for perishables importers, and Miami's on-site drainage carry a large share on trade-distribution flex — and the tenant base reconfigures space as importers come and go.
Ready to scope your building?
Tell us the address, basis, and placed-in-service date. We generally return a written scope and quote within one business day — or call the office at (213) 444-2776.